The Design Experience

See, shape, refine and finalise your home, then build it.

0800 123 303

enquiries@roibuild.nz

No blank cheques. No blowouts.

Re-imagined thinking, cutting-edge technology and a tailored process. A journey beyond ordinary — from chaos and uncertainty to a finished home that matches the vision.

Five stages take you from a first chat to the keys in your hand. Every stage ends with something you can walk through, hold or sign. You see the cost of each stage before you start it, and you decide when to move on.

STAGE
01

Showcase

Plan, explore & walk.

FREE
Takes ~1 week
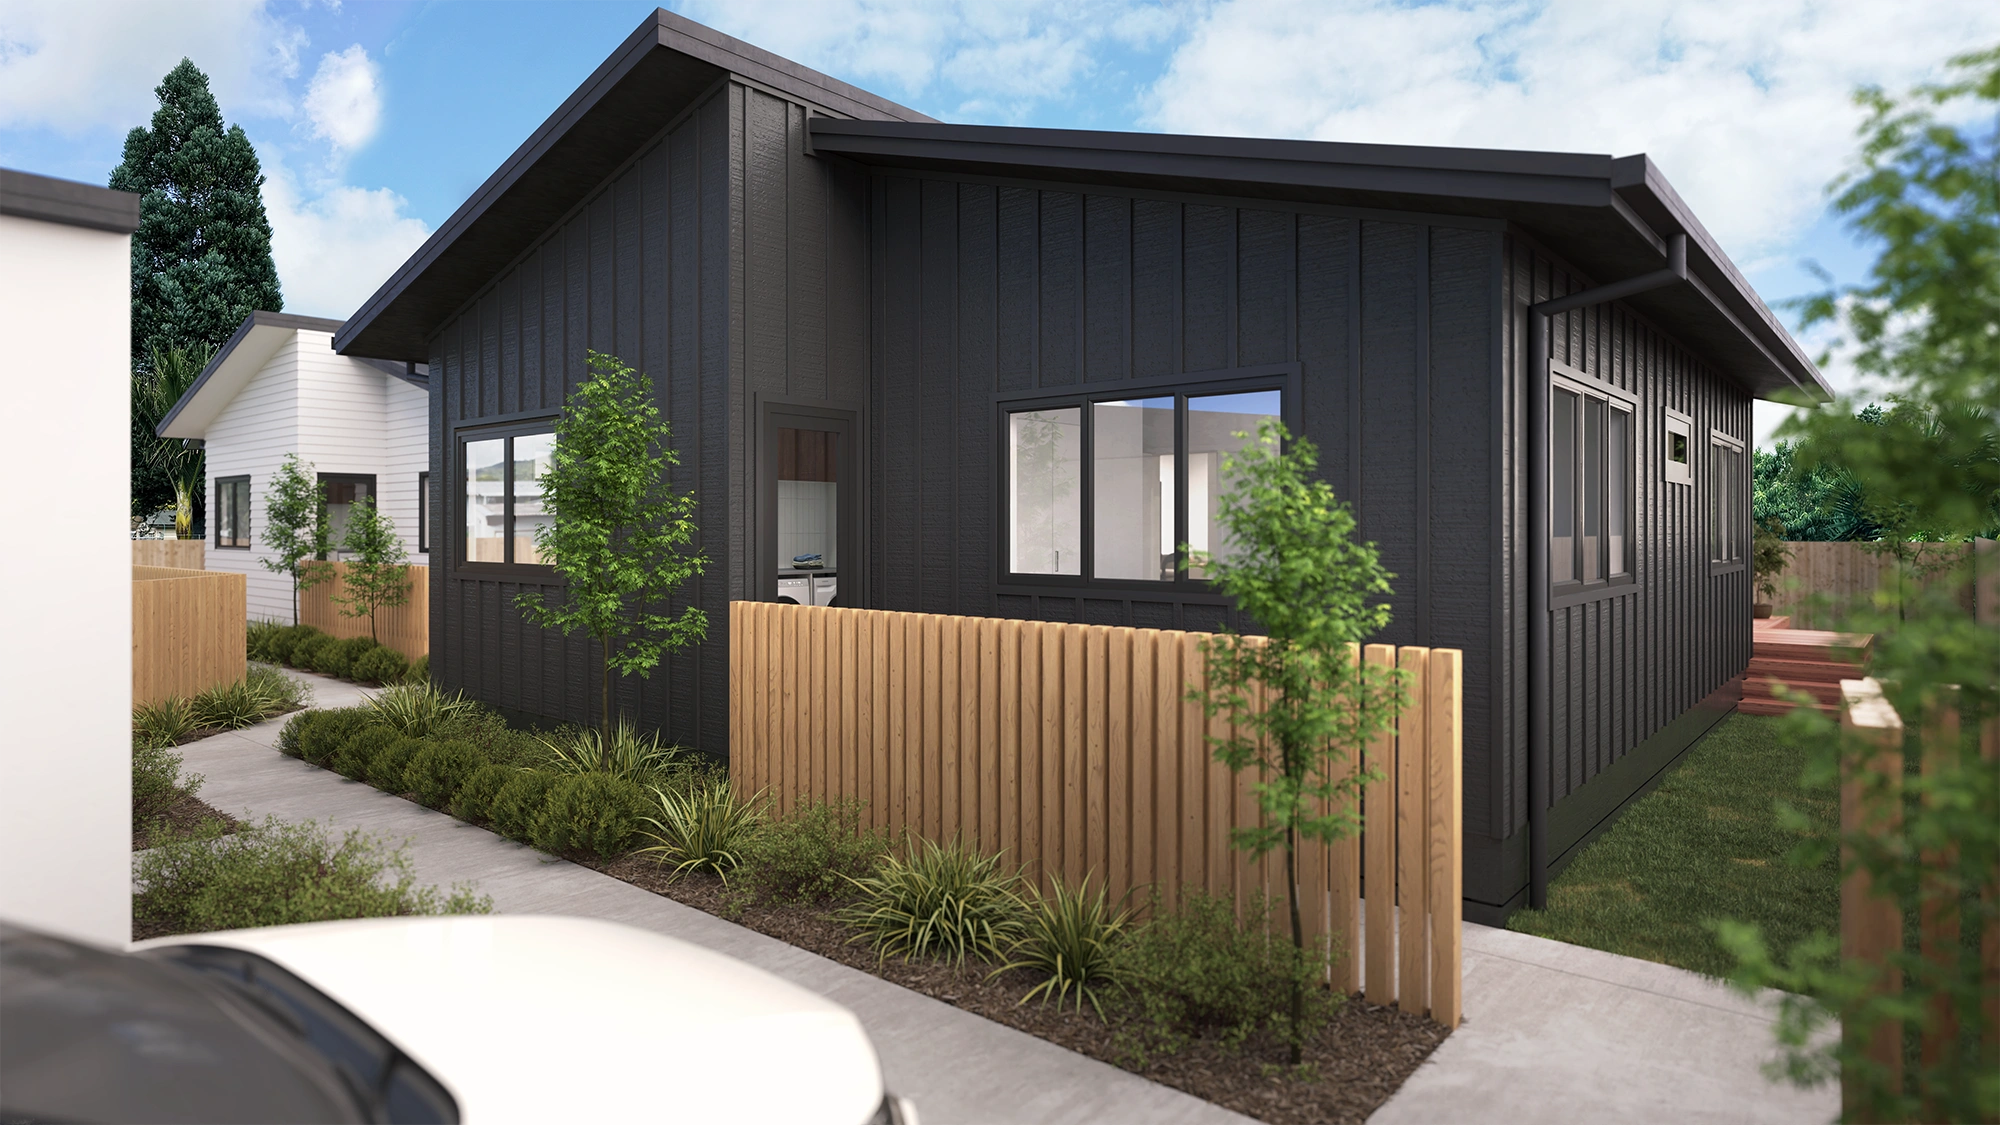
A finished ROI Build home at 13 Kent Street

Steps

  1. 1.1

    Let's talk

    Following up your enquiry: land, budget, timing, must-haves.

    +
  2. 1.2

    See it

    A finished ROI Build home, walked for real and in immersive 3D.

    +
  3. 1.3

    Plan the next step

    Recap, a finance intro and check and a clear view of Stages to come.

    +

Take-away

  • Brochures + design pack
  • Budget confidence
  • Process overview
Get in touch
 
Like what you've seen?
Let's design your home.
↓
STAGE
02

Design

Find, shape & present.

$3,000*
Takes ~2 weeks
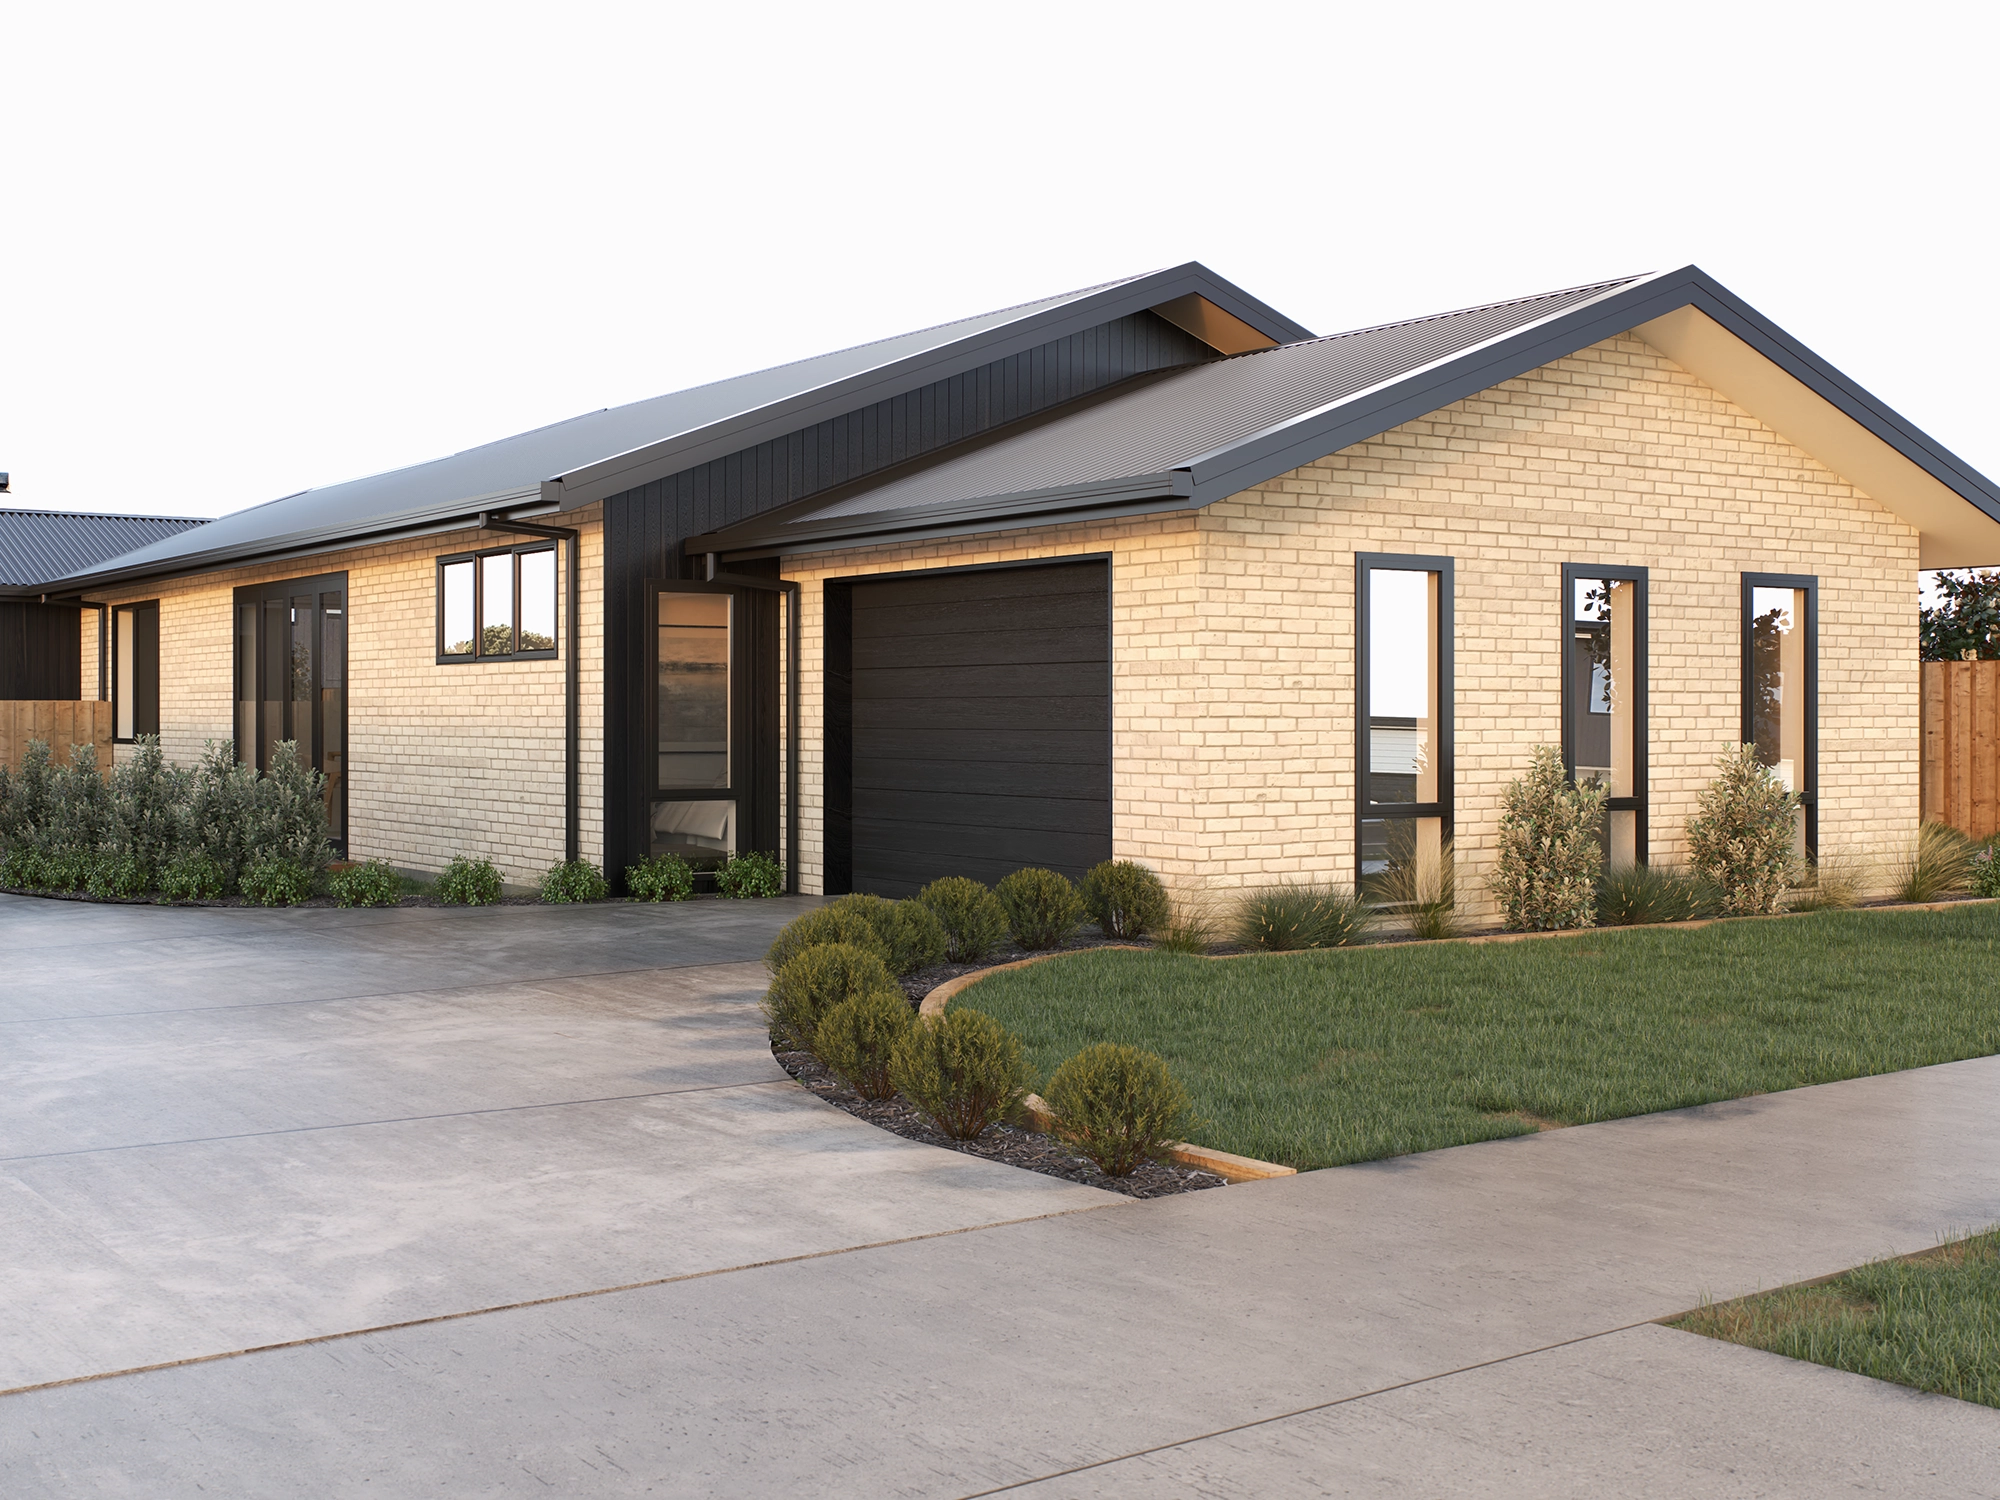
Concept render of an ROI Build home's facade, designed before build

Steps

  1. 2.1

    Land + imagery

    Yours, or one we find: planning checks, site visit and drone imagery.

    +
  2. 2.2

    Shape it

    Your home shaped live in 3D and placed on your land.

    +
  3. 2.3

    Review your concept

    3D visuals and an interactive floor plan for review and comment.

    +

Take-away

  • Initial schemes + schedules chosen
  • Client portal introduction and access
  • 3D visuals + interactive 3D floor plan
Get in touch
 
Love your concept?
Let's develop and price it.
↓
STAGE
03

Develop

Refine, check & price.

$6,000*
Takes ~3 weeks
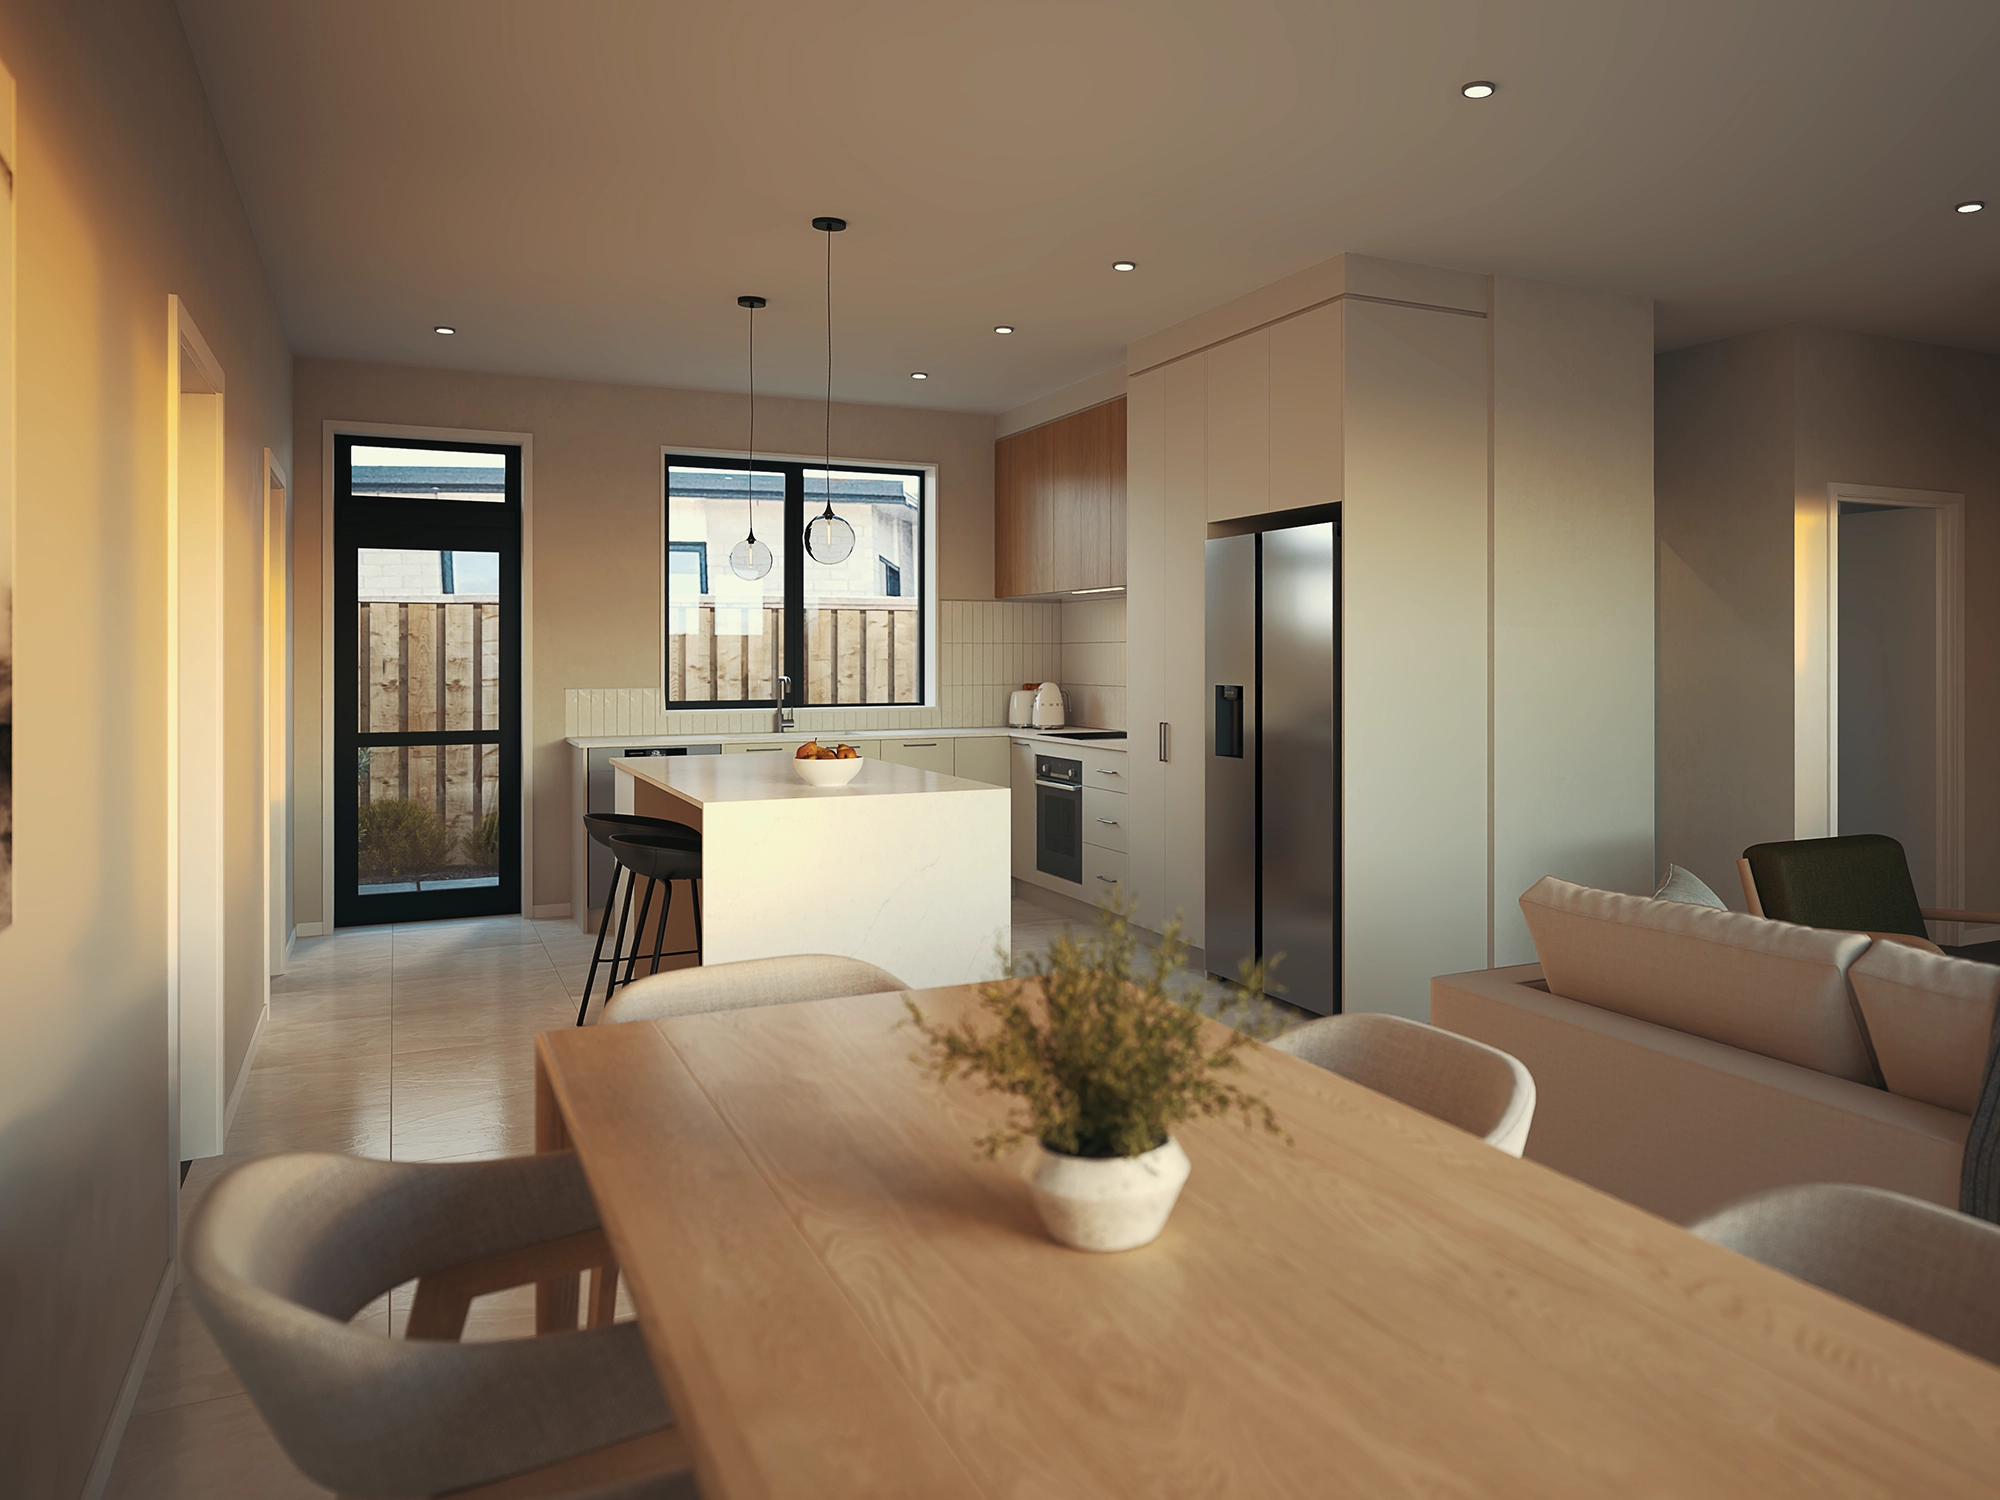
3D render of an ROI Build living and kitchen space

Steps

  1. 3.1

    Plans + checks

    Further planning checks, geotech and developing the plans.

    +
  2. 3.2

    Refine it

    Full immersive 3D walkthrough of your draft home, with initial price.

    +
  3. 3.3

    Discuss + confirm

    Final changes agreed; choices and build price locked in.

    +

Take-away

  • Geotech + final planning checks
  • Developed designed plans
  • Detailed, locked-in build price
Get in touch
 
Happy with the price?
We'll take it to council.
↓
STAGE
04

Detail

Finalise & submit.

$9,000*
Length varies
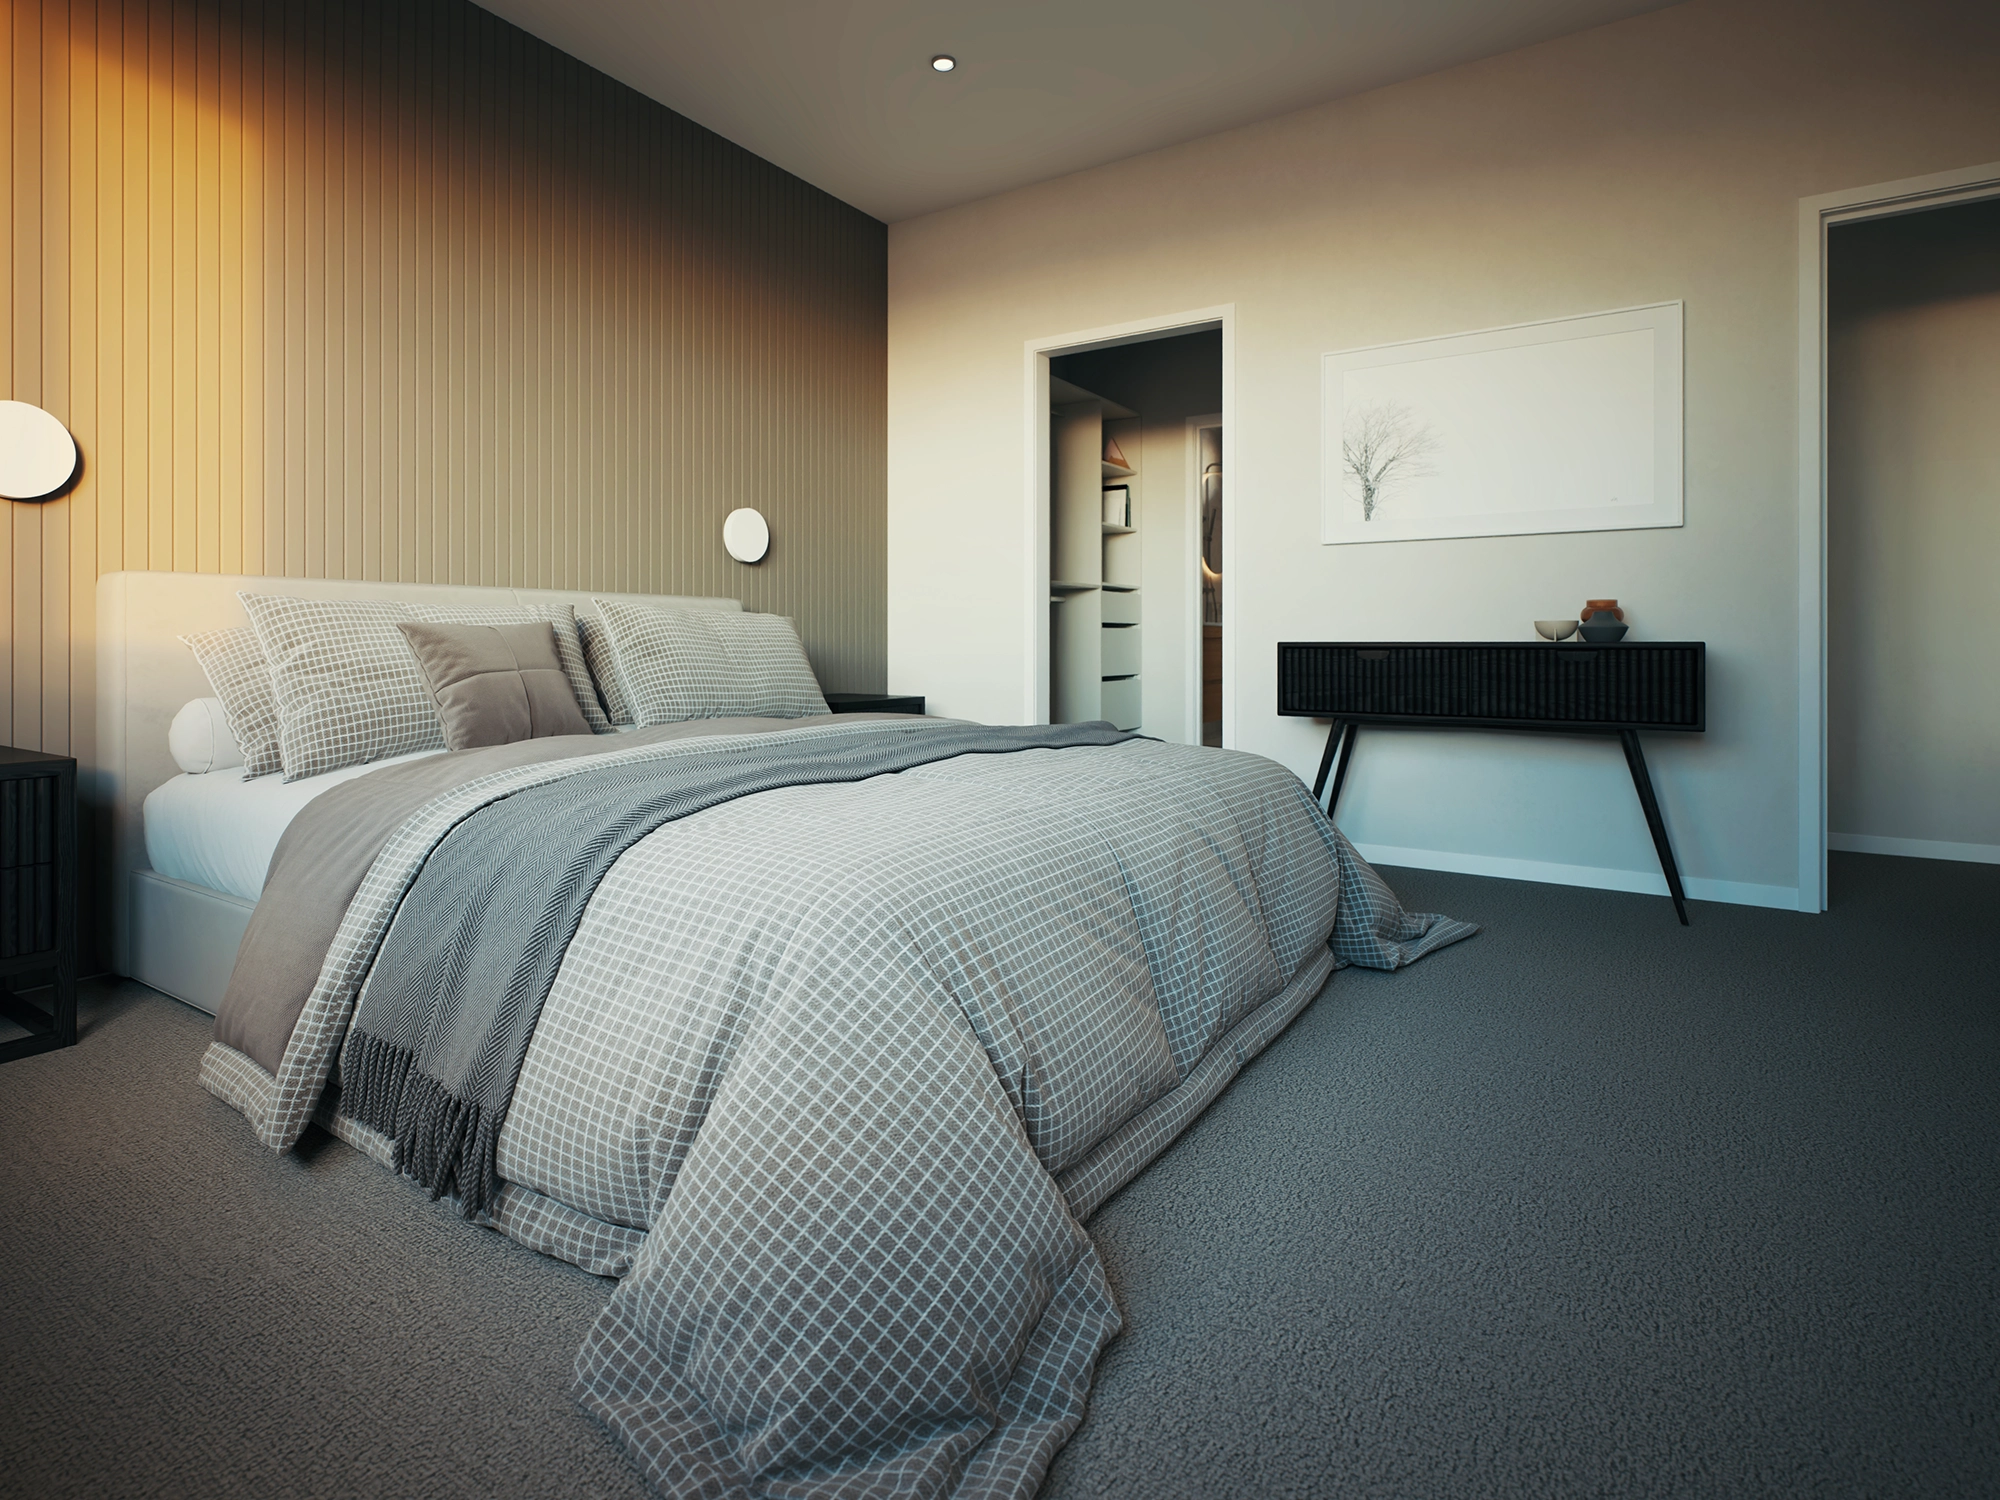
3D concept render of an ROI Build primary bedroom

Steps

  1. 4.1

    Drawings + spec

    Create working drawings, with the spec checked for your region.

    +
  2. 4.2

    Finalise it

    Walk your final design in 3D, then sign off the working drawings.

    +
  3. 4.3

    Get consent

    Submit the plans and get them consented. *

    +

Take-away

  • Detailed working drawings
  • Final 3D walkthrough, signed off
  • Resource + building consents
Get in touch
 
Plans consented?
Sign your build contract.
↓
STAGE
05

Build

Sign, build & complete.

$TBC*
Length varies
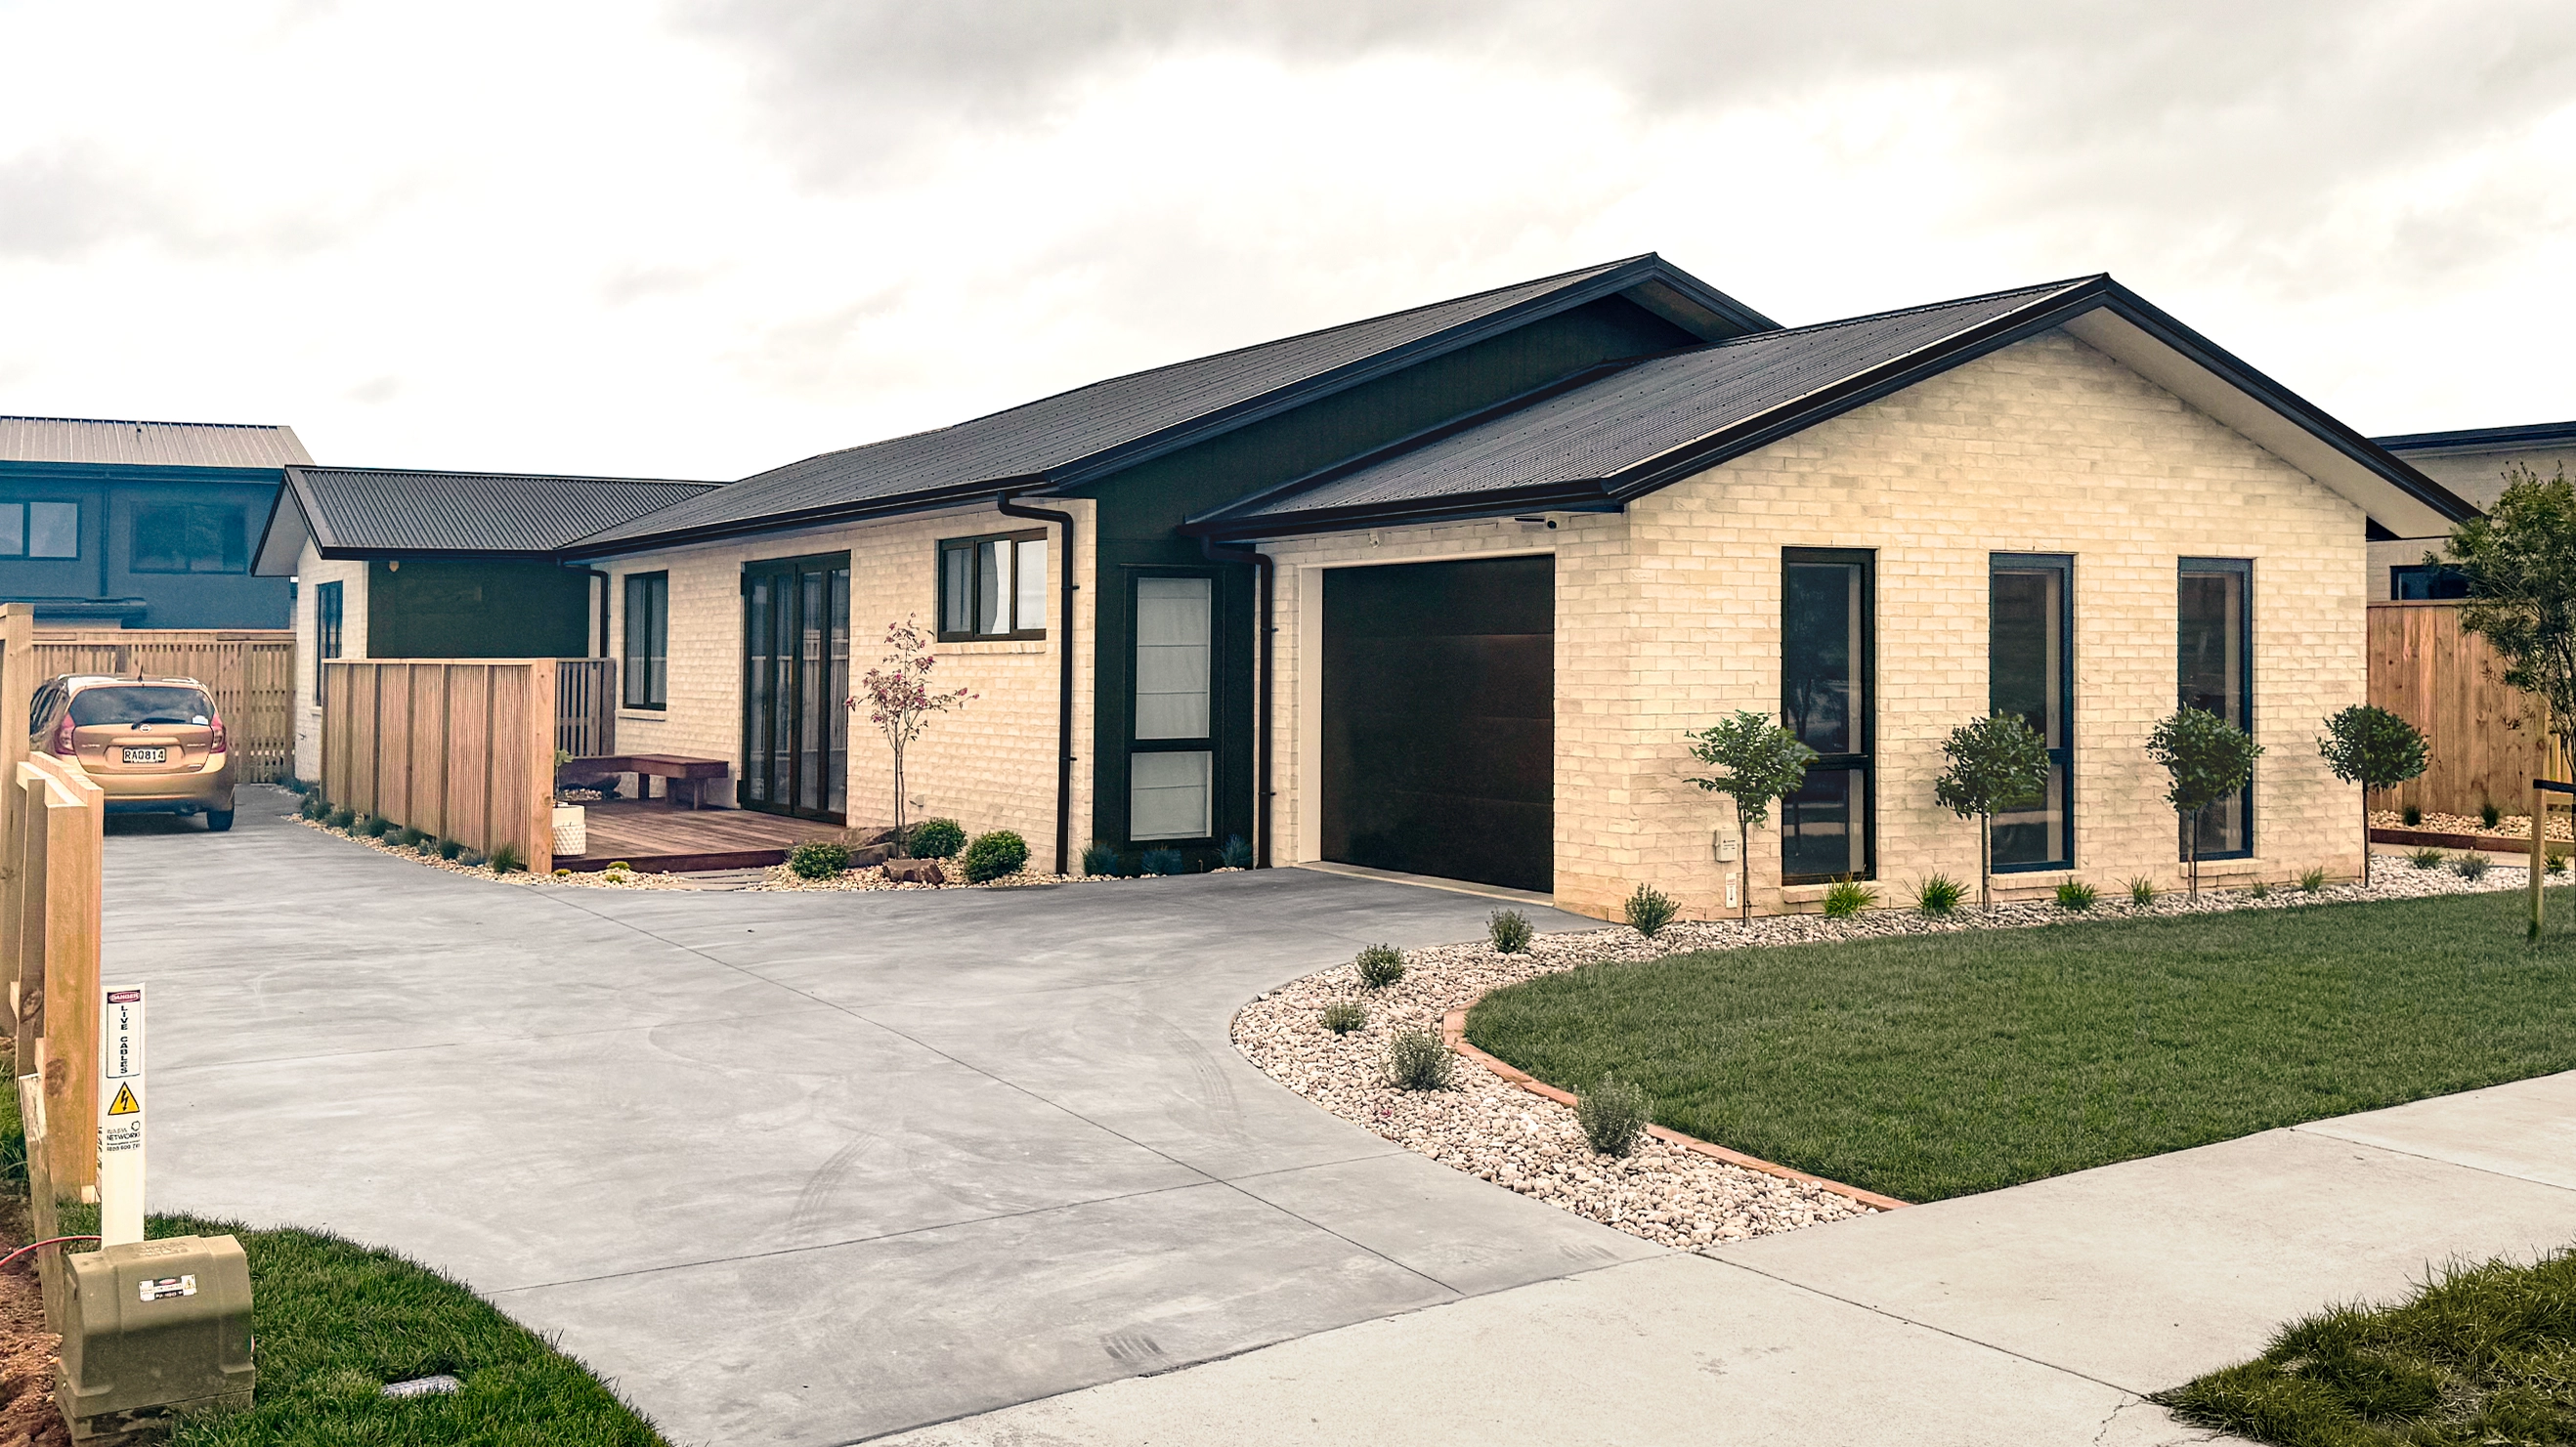
A completed ROI Build home

Steps

  1. 5.1

    Sign your contract

    Your ROI Build contract signed and your start date set. *

    +
  2. 5.2

    Build it

    Typically 14 weeks, foundation to finish, with ROI Build. Price locked in.

    +
  3. 5.3

    Hand over

    Code compliance signed off and the keys handed to you.

    +

Take-away

  • Build contract signed
  • Code compliance certificate
  • Your home, handed over
Get in touch
 
Built as you walked it.
Welcome home.
✓

* Note: All fees inc. GST. All third-party and consent fees (e.g. surveys, earthworks, engineering, council) are an additional cost. Build priced separately: locked in when ROI Build has approved plans; a plans release fee applies with another builder.

Don't wait

Book your FREE meeting today.