

A Luxury Lifestyle in Pirongia
1/550 Belcher Street
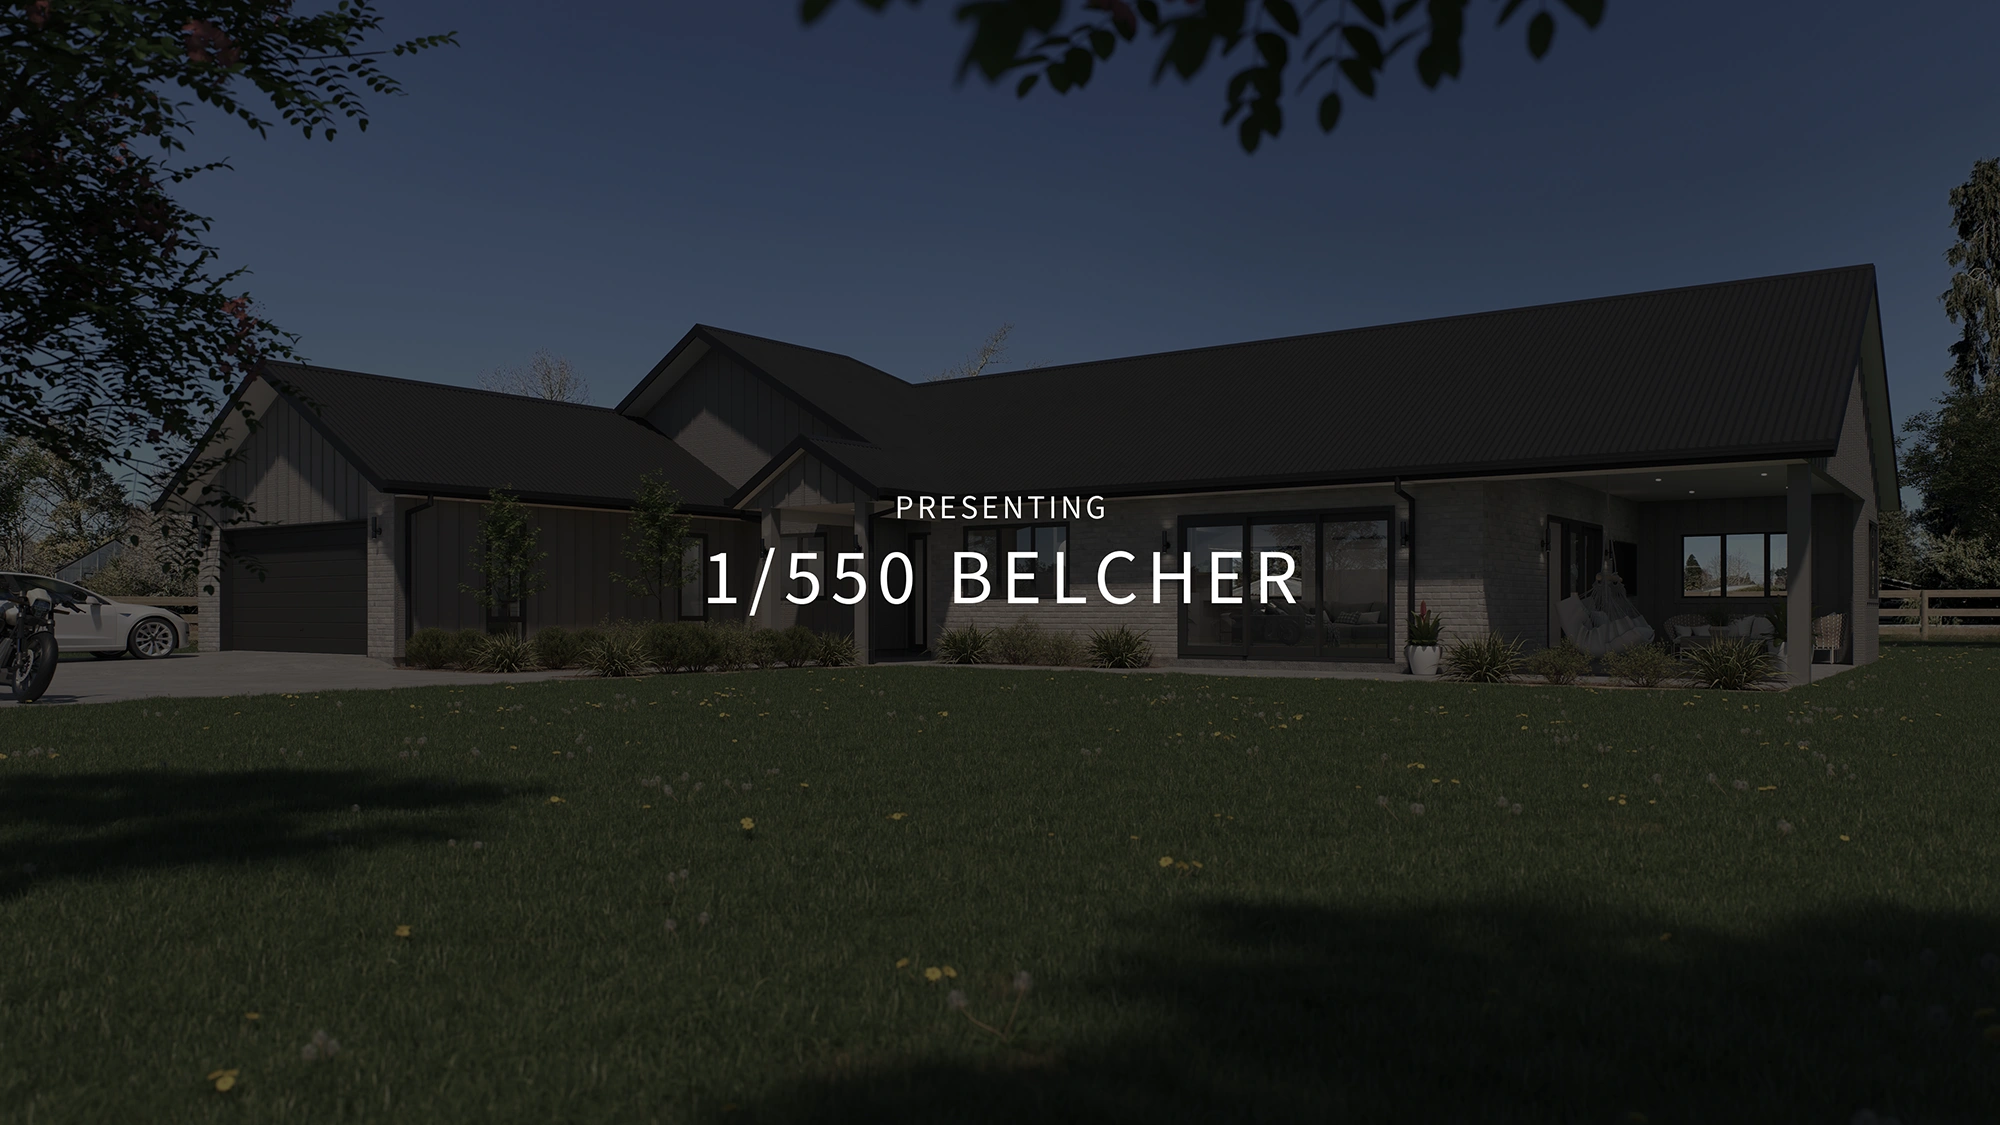
In the heart of Pirongia, where life moves at a gentler pace, a home of comfort and timeless design awaits.
Set proudly on a generous half-acre section, this spacious four-bedroom home is encircled by a landscaped pathway and tailored for every stage of family life. A place to gather effortlessly in the open living areas, under a 2.7-meter stud, where celebrations and quiet moments can be cherished alike.
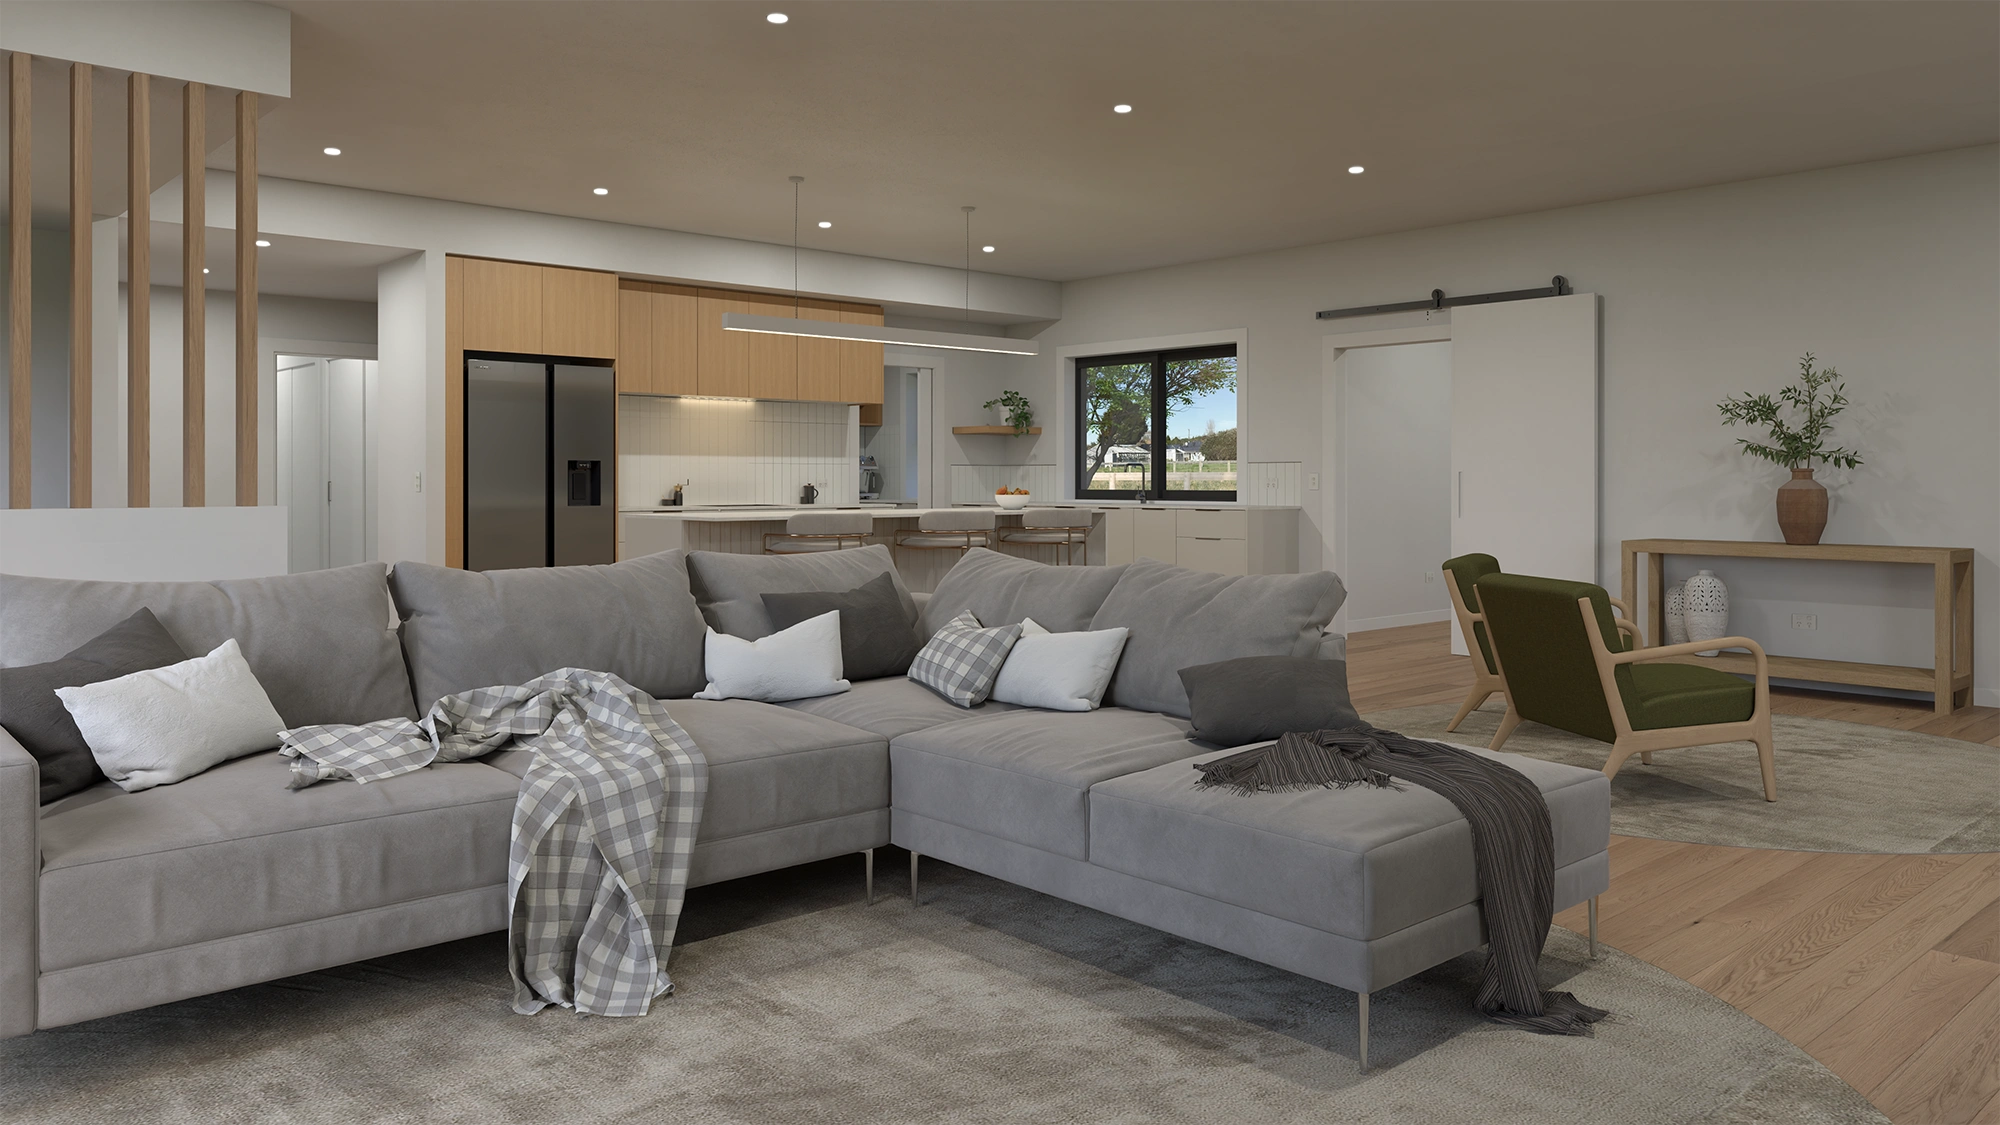
At the centre of the residence, a beautifully appointed kitchen features premium Bosch appliances, a striking waterfall stone island and pantry, creating a space made for entertaining. A large family bathroom is complemented by a private master suite, complete with a walk-in wardrobe and a luxurious double-shower ensuite.
From its grand portico to its inviting interiors, 1/550 Belcher is designed for a lifetime of moments worth coming home to.


Walk it before you visit.

Finished, not fitted later.
Everything on this list comes with the property. No allowances, no extras to add later.
- Finished driveways and landscaping package
- Concrete pathways & outdoor living area flooring
- Open living – lounge, dining and kitchen
- A carpet & hard flooring mix throughout
- Engineered stone kitchen bench tops
- Bosch oven, cooktop, dishwasher
- Custom cabinetry throughout
- Tiled splashbacks
- 2.7m stud height
- Versatile Pantry
- Ensuite with double shower
- Separate shower and bath
- Tiled showers
- Ducted air-conditioning system
- Open & closed cupboard storage
- Separate laundry
Buy with confidence.
Every ROI Build property is delivered by award-winning Master Builders and offered with independently bonded building guarantees, during the build and long after we hand you the keys.
- Home Completion Guarantee
- Ten Year Weathertightness Guarantee
- Ten Year Structural Guarantee
- Two Year Maintenance Guarantee
- Completion Date Guarantee
- Total Price Guarantee
- No Hidden Extras Guarantee
Where you'll live.
What would it cost you?
A guide only, not financial advice. Principal and interest; talk to your bank or broker for a real figure.


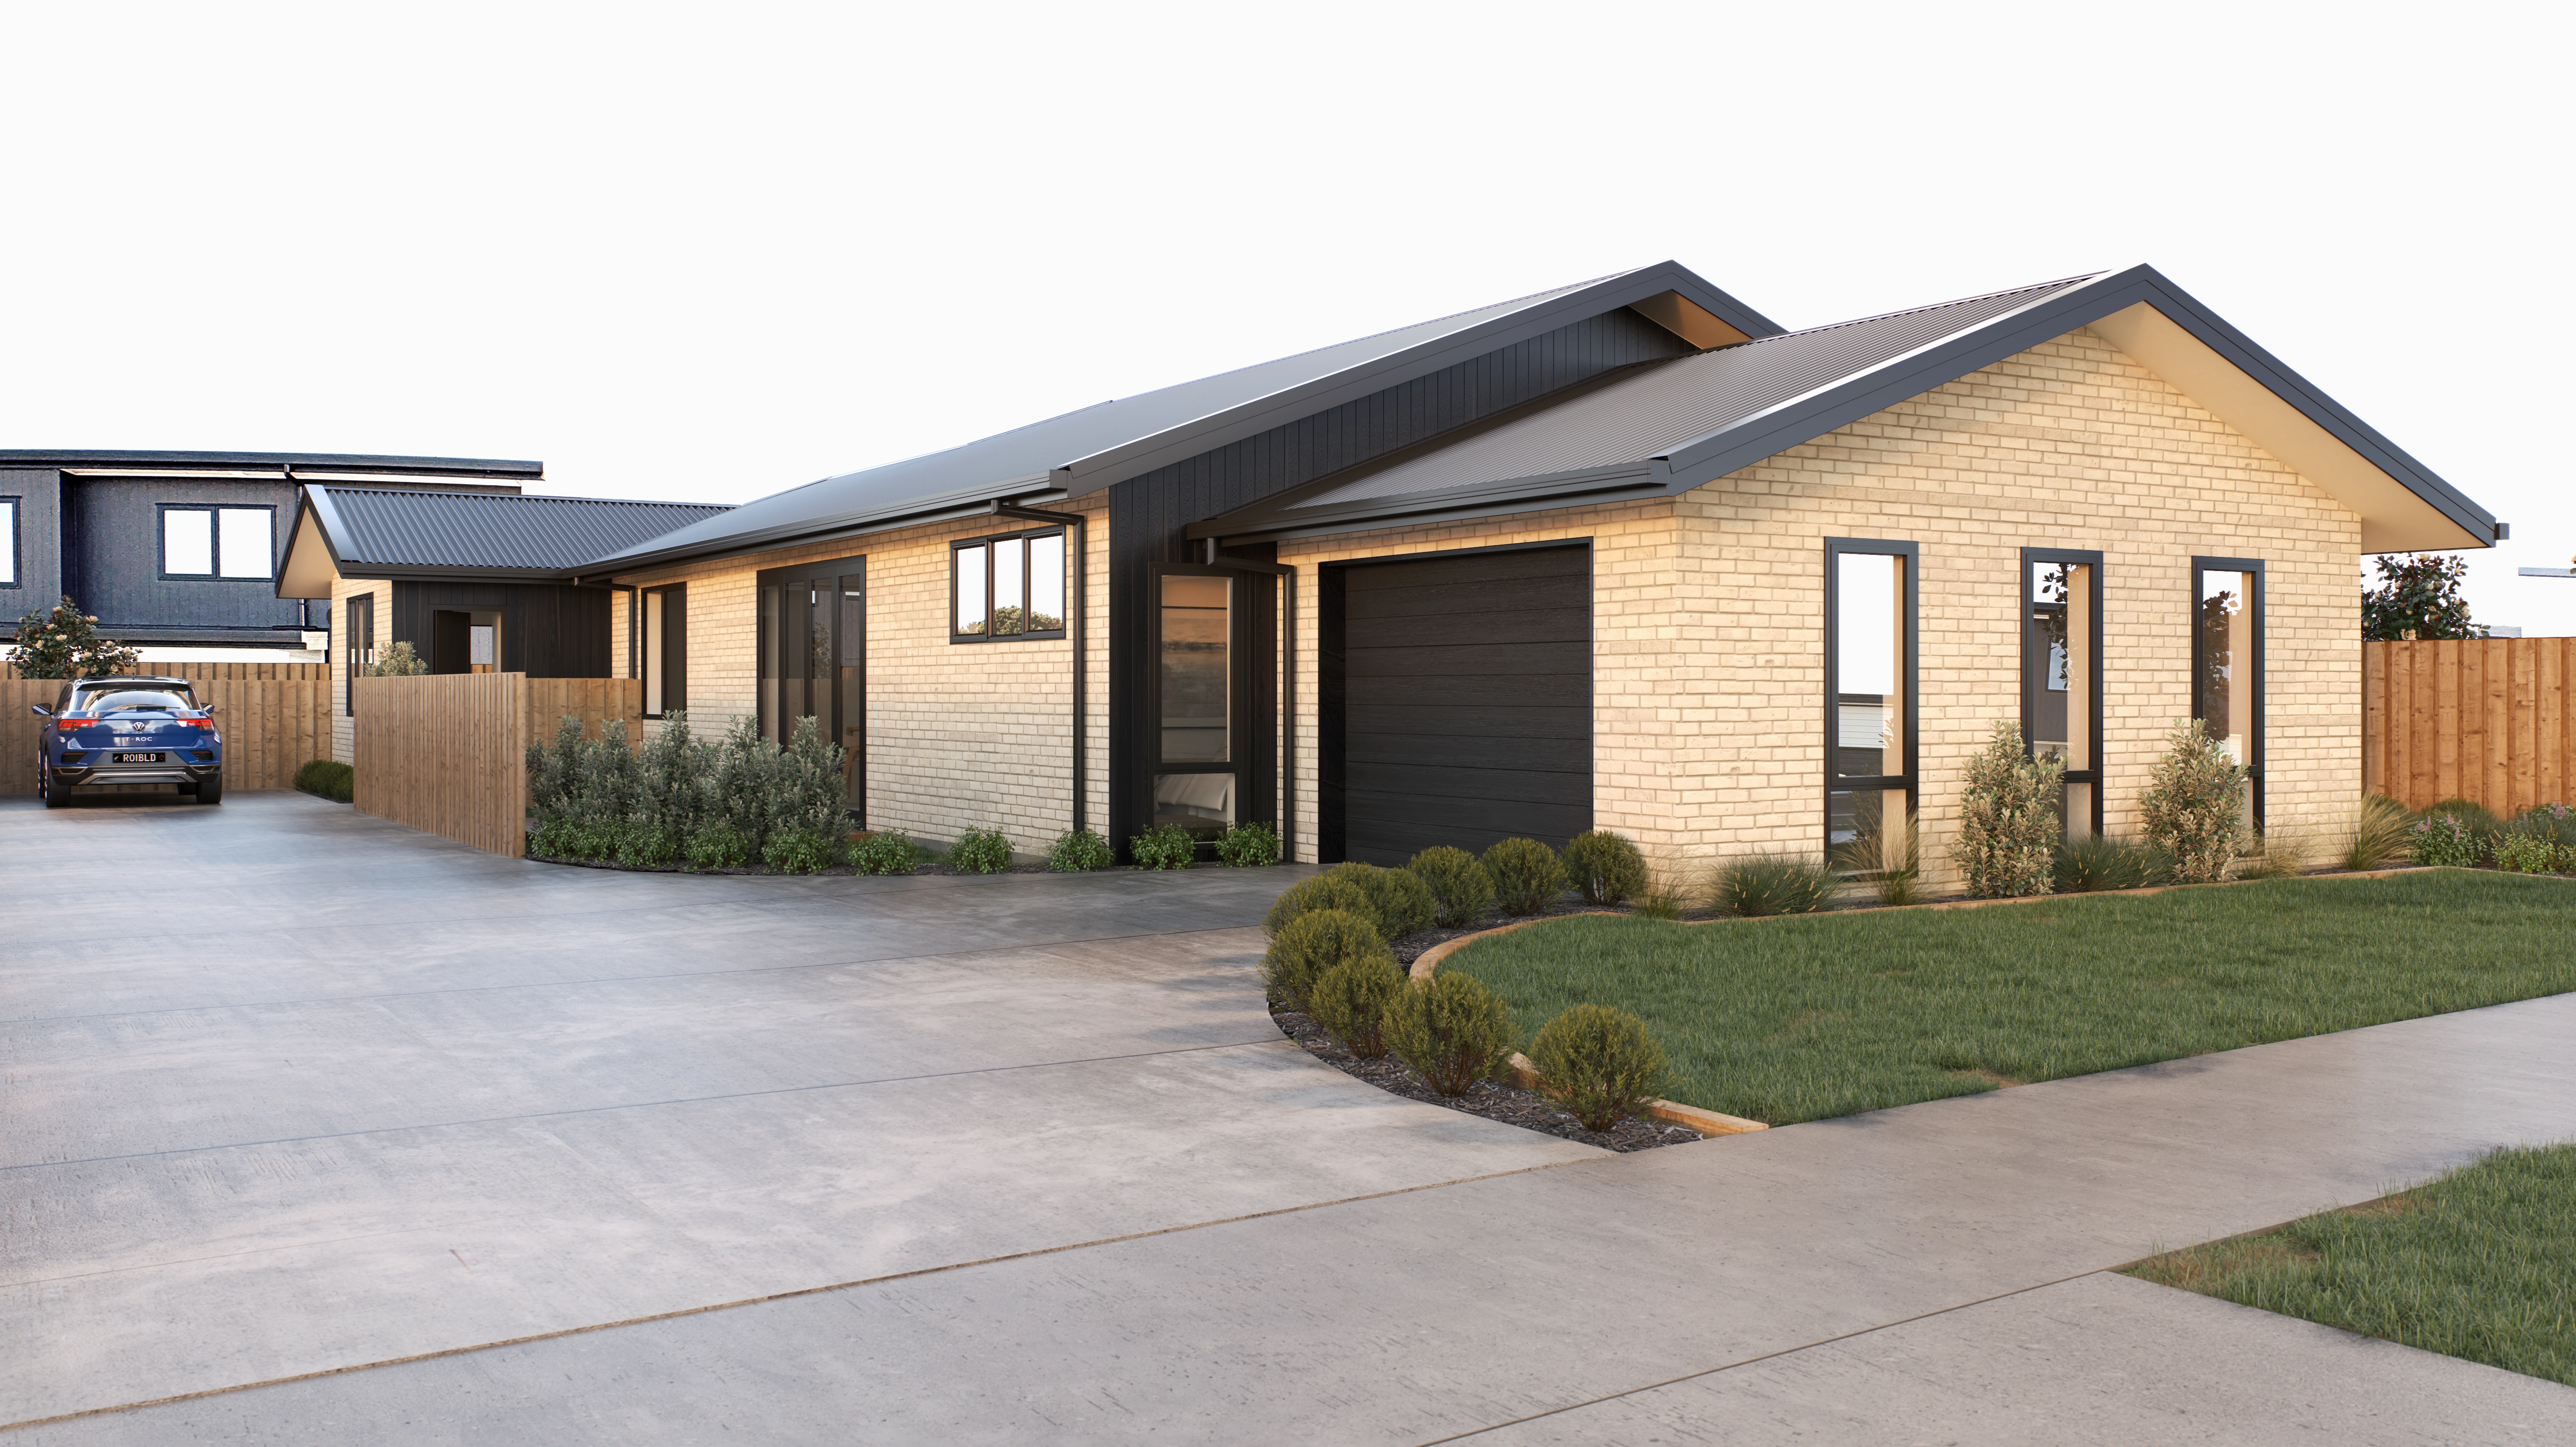


Don't Settle. Design It.
Our Design Experience takes your idea to a home you can walk through in 3D, in five clear stages. Stage 1 is on us.
Don't wait